

300+ Glass Whiteboards for Arm’s New Cambridge E&F Buildings
We’re delighted to have played a part in the delivery of Arm’s new E&F buildings in Cambridge, supplying and installing 325 hidden-fixing magnetic glass whiteboards throughout the workspace.
Working alongside Overbury and Marchini Curran Associates Architects, we helped bring a thoughtfully designed workplace to life, with practical, collaborative spaces for Arm’s teams.
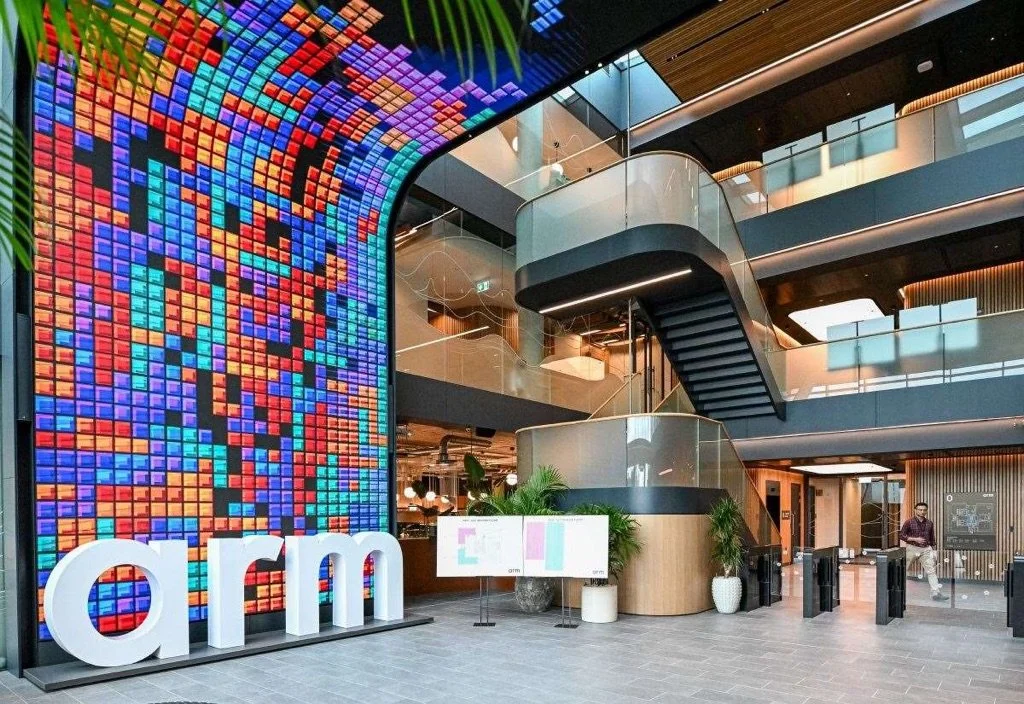
the entrance area of the new Arm workspace
A major new space for Arm
Arm’s new E&F buildings bring an additional 95,000 sq ft of workspace to its Cambridge campus, providing a base for 650 people.
Designed to support collaboration, innovation and wellbeing, the buildings include 128 meeting rooms and a 250-person restaurant with three food outlets. There are also 343 cycle spaces and 186 parking spaces, including 61 electric vehicle (EV) bays.
It’s an impressive addition to the campus, and we’re proud that our glass whiteboards are part of the spaces where teams will meet, share ideas and work together.
Supporting collaboration through thoughtful design
For this project, we supplied and installed 325 hidden-fixing magnetic glass whiteboards, creating clean, practical writing surfaces throughout the buildings.
Our glass whiteboards offer a contemporary alternative to traditional boards, combining a sleek finish with everyday functionality. The magnetic surface makes it easy for teams to display information as well as write, plan and collaborate.
We also supplied stainless steel pen trays, pens and a full range of accessories, helping ensure the boards were ready to use.
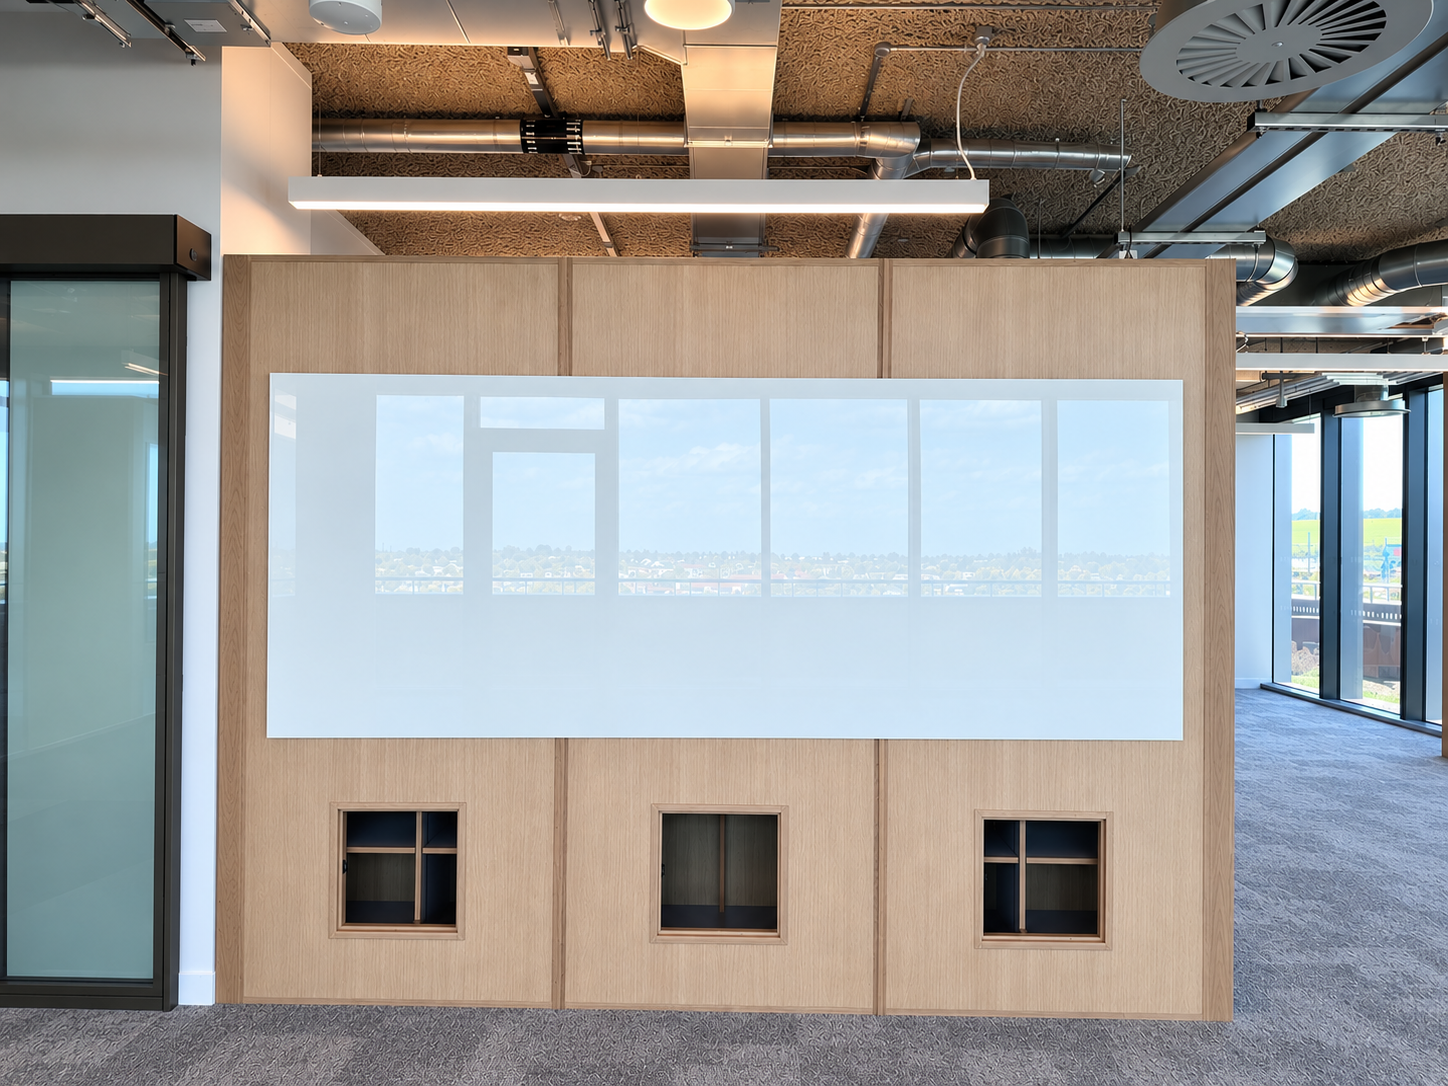
a large glass whiteboard in an open plan office area
A focus on sustainability
Sustainability was an important consideration in the design and delivery of the E&F buildings, which have been designed to achieve a BREEAM Excellent rating.
Arm’s launch statement highlighted the project’s focus on energy efficiency, including high-performance lighting and intelligent controls. Material choices were also made to minimise embodied carbon, with responsibly sourced, low-impact and low-VOC products.
BREEAM, the Building Research Establishment Environmental Assessment Method, is a leading sustainability assessment and certification framework for the built environment.
A new chapter for Arm’s Cambridge campus
The opening of E&F marks the first phase of a wider campus development programme.
The next phases are set to include a 650-person auditorium and Arm Museum experience, followed by landscaping, a covered walkway connecting the ABCD buildings, an outdoor gym and a basketball court.
As Sarah Cunningham, Chief Information Officer and Cambridge site lead at Arm, said:
“Cambridge is at the heart of Arm’s story, and the opening of the E&F buildings of our campus marks an exciting new chapter.”
She also highlighted the role of the project teams and partners in delivering a workplace designed to support collaboration, innovation, wellbeing and future growth.
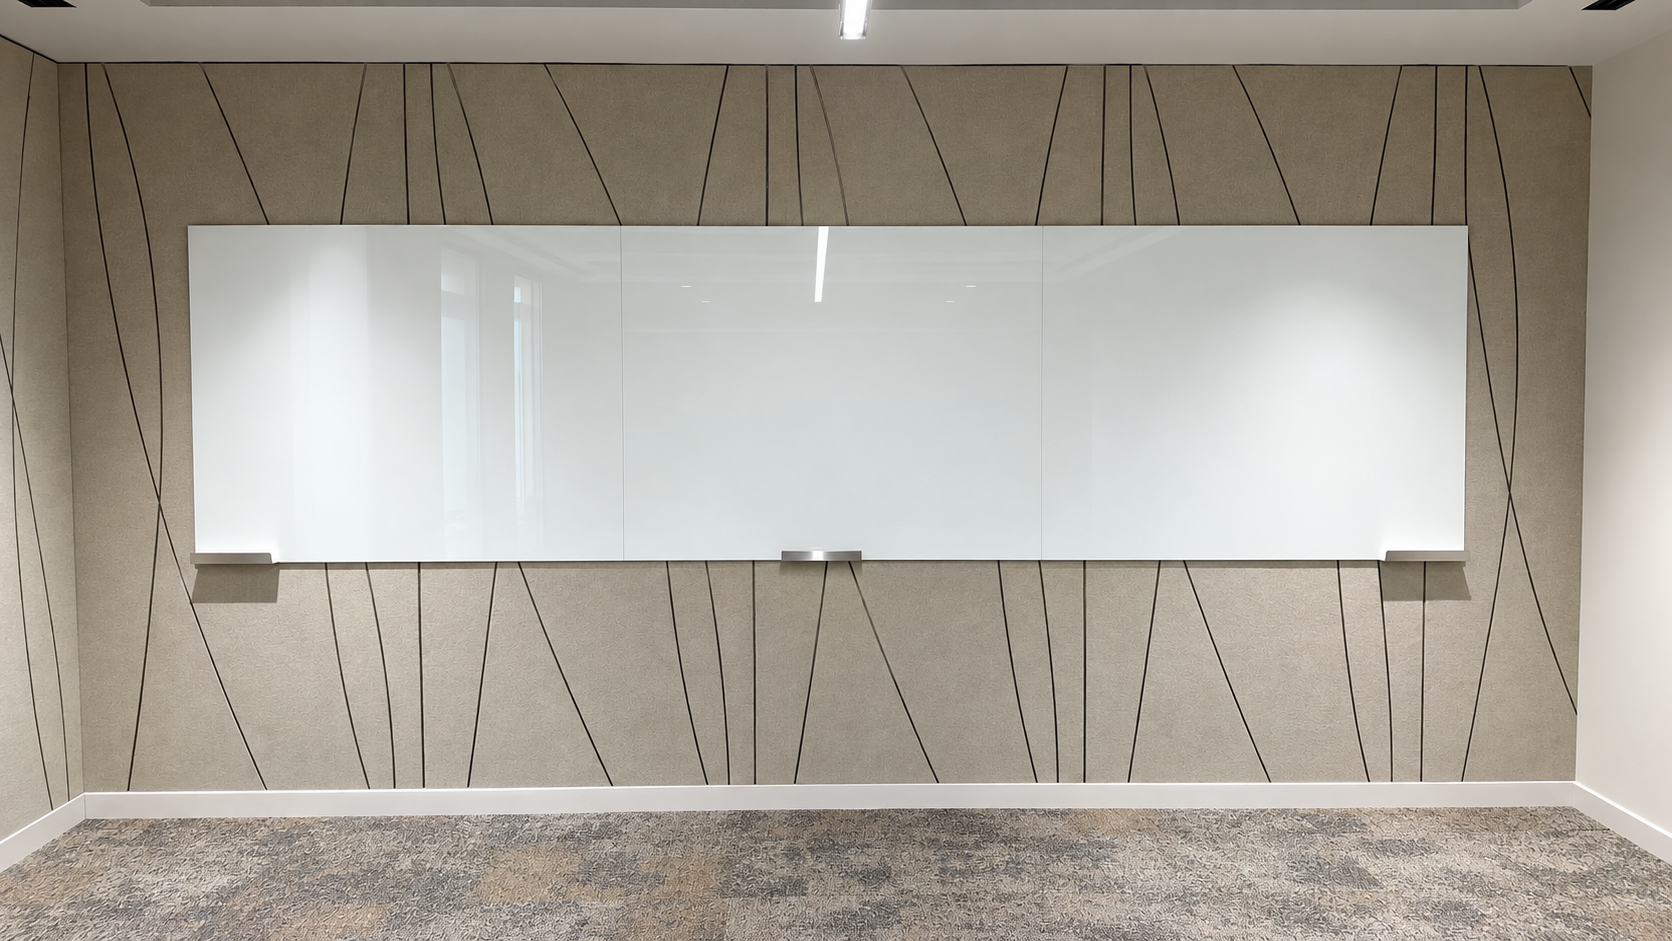
3 wall mounted boards with hidden fixings installed together to create a large writing space
A project we’re proud to be part of
We’re pleased to have worked with Overbury, Marchini Curran Associates Architects and the wider project team to deliver this installation.
From the 325 glass whiteboards to the accessories supplied alongside them, it’s been a great opportunity to contribute to a major new workplace for Arm.
Looking for glass whiteboards for your next workplace project?
From individual meeting rooms to large-scale installations, The Glass Whiteboard Collective can help you find the right solution for your space explore our glass whiteboards and get in touch .